Property Details
20855 NW Lamb Eddy Rd. Altha, Florida 32421
Offered at $1,375,000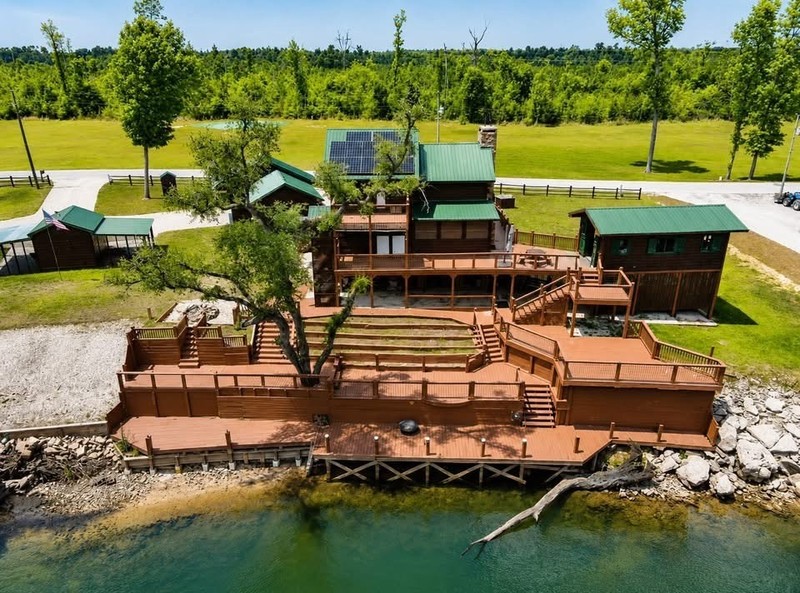
ONE OF A KIND CHIPOLA RIVER ESTATE!
This Chipola River property is truly one of a kind.
Located in the only paved Chipola River waterfront community in Calhoun County, this highly desirable property is situated close to the river's best boat ramp. The offering encompasses ownership of both sides of the river and both sides of the paved Lamb Eddy Road, sold exclusively as one complete tract.
The property details include:
- West Bank (2.5 Acres): Approximately 624 feet of waterfront featuring all residential improvements, each offering excellent river views.
- Main Cabin: 1,344 sq ft heated space with a bottom-floor bedroom and bath, a loft bedroom and bath, and 3,500 sq ft of decks.
- Bunkhouse: 320 sq ft adjoining the main cabin, featuring a full bath, carport, and upstairs storage.
- Cottage: 764 sq ft heated space with one bedroom, one bath, a covered porch, open decks, and a 24'x16' pole barn for parking.
- Bungalow: 576 sq ft heated space with a Murphy bed, combined kitchen/living area, full bath, and attached storage. A 40'x38' workshop/RV port is located directly behind it.
- Across Lamb Eddy Road (9.5 Cleared Acres): Features a putting green, a 40'x38' RV port with well, septic, and power, and a 60'x30' pole barn for equipment.
- East Bank (13.5 Acres): Features 1,678 feet of waterfront.
Over the past 20 years, the owners have thoughtfully assembled and improved this unique retreat. It is more than just riverfront property—it is a private family compound, a recreational retreat, and a legacy investment unlike anything else on the spring-fed Chipola River.
This river holds deep personal significance for me. I learned to swim here at Johnny Boy Landing when I was five years old, and my family has enjoyed it for generations—including ancestors who rafted timber down to the Apalachicola River. Having previously owned a portion of this property and the bungalow myself, I know this land better than anyone else, aside from the current owners.
To preserve the integrity and rarity of this extraordinary offering, the property is being sold as one complete tract and will not be divided. $1.375M
Main Residence Measurements:
2 Bedrooms | 2 Bathrooms
1,344 heated sq. ft.
2,502 sq. ft. under roof
281’ waterfront
Master Loft: 21'3" x 16'10"
Master Loft Bathroom:10'8" x 8'
Master Deck: 13'8" x 8'
Kitchen:9'1" x 11'7"
Living / Breakfast: 21'4" x 15'1"
Downstairs BR: 13'5" x 9'10"
Bathroom 2 Downstairs: 5' x 11'9"
Bedroom 2 Closet: 5'1" x 11'
Outside Wash Room: 23'4" x 11'4"
Bunk House Measurements:
1 Bedroom | 1 Bathroom
320 heated sq. ft.
1,252 sq. ft. under roof including carport
Bedroom: 14' x 15'5"
Bathroom:4'11" x 8'11"
Closet: 8' x 4'10"
AC Closet: 3'10" x 2'1"
Carport: 11'11" x 20'8"
Attic Storage (Carport): 12' x 10'
Main House Decks:
3500 sq. ft. of decks
Storage / Bath / Shower: 28' x 34' (Under House)
Fire Pit Area: 17' x 14'
Shed Lean-to (Covered Left): 10'10" x 13'8"
Shed Interior: 14' x 11'
Shed Lean-to (Covered Right): 14' x 11'6"
River Cottage Measurements:
2 Bedrooms | 2 Bathrooms
764 heated sq. ft.
1,343 sq. ft. under roof
130’ waterfront
Cabin Deck (Covered): 12' x 10' w/ railing
Covered Porch: 11'6" x 18' w/ railing
Kitchen / Living: 17'5" x 17'6" x 5' x 8'6"
Bedroom Area: 11'5" x 8'4"
Bathroom: 6'5" x 8'7"
Bedroom 2: 15'5" x 13'10"
Deck: 16' x 12'
Pole Barn: 16' x 24'
Bungalow Measurements:
576 heated sq. ft.
987 sq. ft. under roof
156’ waterfront
Deck: 30' x 24' x 4'4"
Inside Living Area: 23'4" x 23'4"
Closet: 5'8" x 2'
Kitchen Pantry: 4'4" x 8'
Bathroom: 8'3" x 4'11"
Lean-to, Carport, Storage: 27' x 23'7"
Deck: 30' x 24' x 4'4"
(Work Shop):
Garage w/ Loft 39'7" x 37'9"
Loft: 23'8" x 11'9"
Exceptional Infrastructure:
40’ × 38’ workshop/RV port or vehicle garage
30’ × 48’ RV port complete with private well, septic, and power
30’ × 60’ equipment and vehicle pole barn
Please contact us for more information:
Danny Ryals, Listing Broker: 850-899-6472
Daniel Ryals, Salesperson: 850-643-7614
Lynn Ryals, Salesperson: 850-674-5478
